Modern workplaces are no longer designed simply as places where employees sit at desks and complete daily tasks. Businesses today are paying greater attention to how office environments influence productivity, collaboration, employee wellbeing and brand experience. This has made corporate interior design an important part of workplace planning.
A well-designed office needs to balance aesthetics with functionality. It should support different working styles, provide comfortable spaces for employees and visitors, and remain flexible enough to adapt as the business grows. Thoughtful corporate office interior design can help organisations create workplaces that are practical, welcoming and aligned with their long-term goals.
What Is Corporate Interior Design?
Corporate interior design involves planning and developing interior spaces specifically for businesses and professional organisations. Unlike simple office decoration, it considers the complete workplace environment, including space planning, furniture, lighting, acoustics, technology, branding, employee requirements and workflow.
The objective is to create an environment where people can work efficiently while also reflecting the company's identity. For example, an organisation that relies heavily on teamwork may require more collaborative areas, while a company handling confidential information may need additional private meeting rooms and secure workspaces.
Good corporate office interior design therefore begins with understanding how a business operates rather than simply selecting attractive furniture or decorative elements.
Current Trends in Corporate Office Interior Design
Workplace expectations continue to change, and office design is evolving alongside them. Several trends are influencing modern corporate workplaces.
Flexible Workspaces
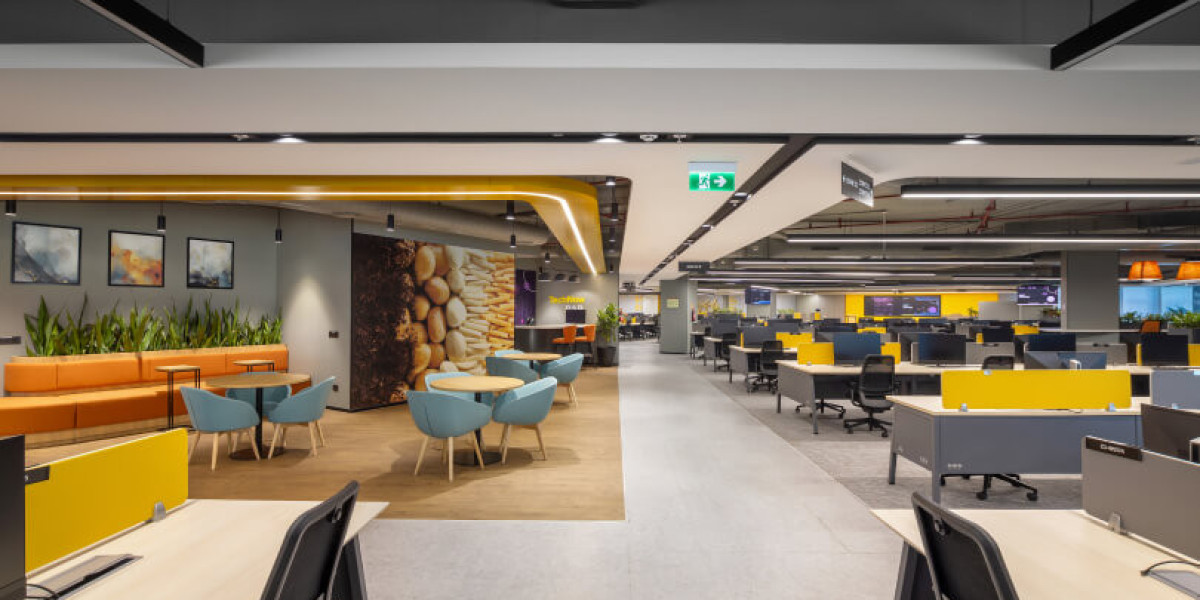
Flexible work areas allow employees to choose environments based on the type of work they are performing. Open workstations, private booths, informal meeting areas and shared collaboration spaces can all be incorporated into a flexible workplace.
This approach can be particularly useful for organisations with hybrid working arrangements.
Collaboration Areas
Modern offices increasingly include dedicated spaces for brainstorming, meetings and informal discussions. These areas can encourage communication while giving teams alternatives to traditional meeting rooms.
Small discussion zones, breakout areas and adaptable meeting rooms can make better use of available office space.
Technology-Enabled Workplaces
Technology has become an essential part of modern offices. Video conferencing systems, wireless connectivity, smart meeting rooms, access-control systems and workplace management technologies can improve communication and operational efficiency.
Technology should be considered during the initial design process rather than added after construction is complete.
Wellness and Biophilic Design
Natural light, indoor plants, comfortable furniture and appropriate ventilation can contribute to a more pleasant working environment. Businesses are increasingly considering employee wellbeing when planning workplace interiors.
Biophilic elements, natural materials and access to daylight can also help create a more inviting atmosphere.
Sustainable Materials
Sustainability is another important consideration. Businesses can explore responsibly sourced materials, energy-efficient lighting, durable furniture and systems that reduce unnecessary resource consumption.
Sustainable design should be considered across the lifecycle of a workplace rather than treated as a decorative feature.
Planning a Successful Corporate Office
Effective office design requires careful planning before any physical work begins. Businesses should first understand their operational requirements, employee numbers, departments and future growth plans.
Assess Space Requirements
Start by identifying how much space is needed for workstations, meeting rooms, reception areas, storage, collaboration spaces, cafeterias and other facilities.
Space planning should also consider how employees and visitors move through the workplace. A well-planned layout can reduce unnecessary movement and make everyday operations smoother.
Understand Employee Needs
Different teams may require different working environments. Some employees may need quiet areas for focused work, while others may spend much of their time in meetings or collaborative activities.
Understanding these requirements can help create a balanced workplace rather than relying on a single layout throughout the office.
Plan for Future Growth
An office should not only meet today's requirements. Businesses should consider potential changes in employee numbers, technology and working practices.
Flexible furniture, adaptable meeting areas and modular layouts can make it easier to modify the workplace in the future without undertaking a complete redesign.
Choosing the Right Interior Design Partner
Selecting an experienced corporate interior design company in India can be an important decision for businesses undertaking a new office project or workplace transformation.
Businesses looking for an experienced office interior design company in India should consider factors such as project experience, design capabilities, portfolio quality, project management expertise, and the ability to meet commercial requirements.
A professional design partner should also understand the relationship between aesthetics, functionality, workplace technology, employee requirements, and project execution. Reviewing previous projects can help businesses assess whether a provider has experience with workplaces similar to their own.
For example, Cherry Hill Interiors provides workplace-related design and project solutions for organisations looking to develop functional and modern commercial environments.
Businesses should also understand how a potential partner approaches budgeting, timelines, material selection, quality control, and project execution before beginning a project.
Best Practices for Modern Corporate Offices
Several practical principles can help businesses develop more effective workplaces.
Prioritise Functionality
A visually impressive office still needs to support everyday business operations. Furniture placement, circulation routes, storage, and workspace allocation should be considered before decorative elements.
Focus on Ergonomics
Workstations and seating should support comfortable working positions. Proper desk heights, ergonomic chairs, monitor placement, and suitable lighting can contribute to a better workplace experience.
Consider Acoustics
Noise can affect concentration and communication. Acoustic panels, carpets, partitions and appropriately designed meeting spaces can help manage sound levels in busy offices.
Use Lighting Strategically
A combination of natural and artificial lighting can make workspaces more comfortable. Task lighting can be used where employees need focused illumination, while softer lighting may be appropriate for breakout areas.
Maintain Accessibility
Office spaces should be designed so that they can be comfortably used by people with different mobility and accessibility requirements. Accessible routes, entrances, facilities and appropriately designed workspaces should be considered from the beginning.
Creating a Future-Ready Workplace
The workplace will continue to change as businesses adopt new technologies and working models. This means office design should provide enough flexibility to respond to changing requirements.
A future-ready workplace can incorporate movable partitions, adaptable furniture, multifunctional rooms, and technology infrastructure that can accommodate upgrades.
Businesses should also regularly evaluate how employees use their workspace. If certain areas remain underused while others are overcrowded, future adjustments can be based on actual workplace behaviour rather than assumptions.
Conclusion
Effective corporate office interior design goes beyond creating an attractive workplace. It combines space planning, functionality, employee comfort, technology, sustainability and brand identity to create an environment that supports business objectives.
By understanding employee requirements, planning space carefully, considering future growth and working with the right professionals, organisations can create offices that are productive, flexible and prepared for changing workplace expectations.
The best corporate workplaces are those where corporate interior design supports the way people actually work. With thoughtful planning and a focus on long-term usability, businesses can transform their offices into environments that benefit employees while supporting organisational growth.